Sage Green Shower with Niche in Alsip
About This Project
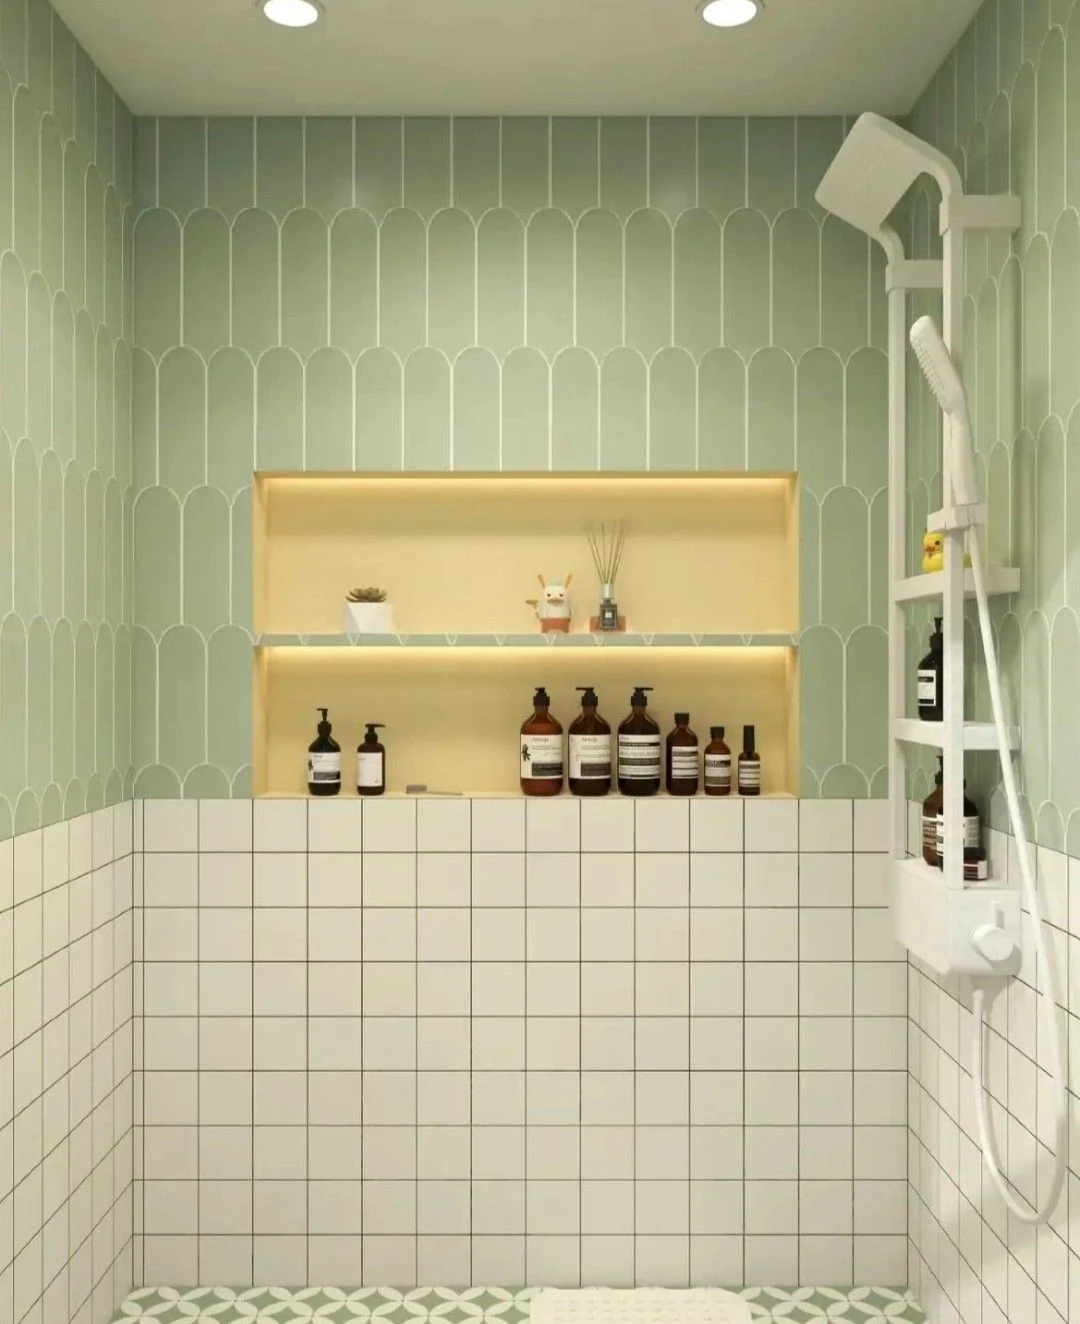
A shower remodel in an Alsip home that went with a distinctive sage green arch-pattern tile on the upper walls and white grid tile on the lower portion — a two-zone design that required careful planning of the transition line so it landed at a natural visual break rather than mid-tile.
The arch (or picket) tile format has a pointed top that creates a scalloped pattern at the top of each row. Setting this tile requires starting from a perfectly level horizontal line at a consistent height and working upward — any deviation in the starting course gets amplified row by row. We snapped a level line and used a temporary ledger board to support the first course while the thinset set up.
The illuminated niche was built into the stud wall as a mud-bed box, waterproofed with the rest of the shower before tiling. The warm-toned interior of the niche was tiled with a contrasting sandy beige tile to make the illumination pop against the sage green surround — a detail the homeowner chose that we executed cleanly with tight mitered corner cuts at the niche edges.
What We Did
- Full demo, cement board, and liquid waterproof membrane throughout shower
- Mud-bed niche construction with forward pitch and LED strip rough-in coordination
- Leveled starting course for arch tile; set sage green upper zone and white grid lower zone
- Beige contrasting tile inside niche with mitered corners; white floor tile with hex pattern
Project Details
| Service | Bathroom & Shower Tile |
|---|---|
| Area | Alsip |
| Materials | Sage green arch/picket tile, white grid tile, beige niche tile, hex mosaic floor |
| Scope | Residential — full shower remodel with built-in niche |
| Timeline | Multi-day install |